

Design against crime in a Youth Detention Centre
Design research and participatory spatial redesign of the Youth Detention Centre in Volos

Type |
Design research & participatory spatial redesign |
|---|---|
Authors/Designer |
Lily Bakratsa |
Team |
Youth Detention Centre in Volos, Greece: team of 10 inmates, aged 10-18. |
Awards |
Bodossakis Foudation Scholarship |
|
|
|
|---|---|

Use of everyday objects in a detention centre- a visual guide.
Background
Can a chair turn into a weapon?
The project took place in a Youth detention centre in Greece. When I first visited the centre, I was surprised that I saw no furniture or other equipment lying around in the communal areas. There was only the bare minumum eg. one chair – even pens or pencils were carefully hidden.
Soon I figured out that there was a valid reason behind this: Severe fights were often witnessed among the ‘inmates’. Many of these fights would end up in ER with someone being hurt or wounded. Even a pen or a chair could turn into a ‘weapon’ when somenone wanted to pick up a fight.

Is a chair as innocent as we think?


Playmobs- visual documentation of incidents in a detention centre.

Playmobs- mobs that started for fun.
Step 1: Design research
A research about how everyday objects are used within prison environments.
This research explores the transformation of everyday objects into weapons within prison environments. The analysis focuses on the ingenuity of inmates in adapting common items for violent purposes, the factors contributing to this phenomenon, and the implications for prison safety and security. By examining case studies and incident reports the paper aims to provide a detailed understanding of the issue and propose measures for designers to mitigate the risks associated with improvised weapons.
Methodology
The research uses a mixed-method approach, combining qualitative analysis of incident reports and interviews with correctional officers, with quantitative data on weapon-related incidents in various correctional facilities. The study also reviews existing literature on prison security measures.
Findings
Everyday objects, including toothbrushes, razors, pens and metal cans, were frequently repurposed into makeshift weapons through simple modifications. The creation of these weapons was often associated with perceived threats, self-defence, gang-related activities and personal conflicts.
These issues were further exacerbated by overcrowding and the restrictive nature of the prison environment. Young inmates had very limited opportunities to connect with nature and experience the outdoors. Their only access to an outdoor environment was a neglected, predominantly concrete courtyard, offering little opportunity for meaningful interaction with nature, recreation or relaxation.
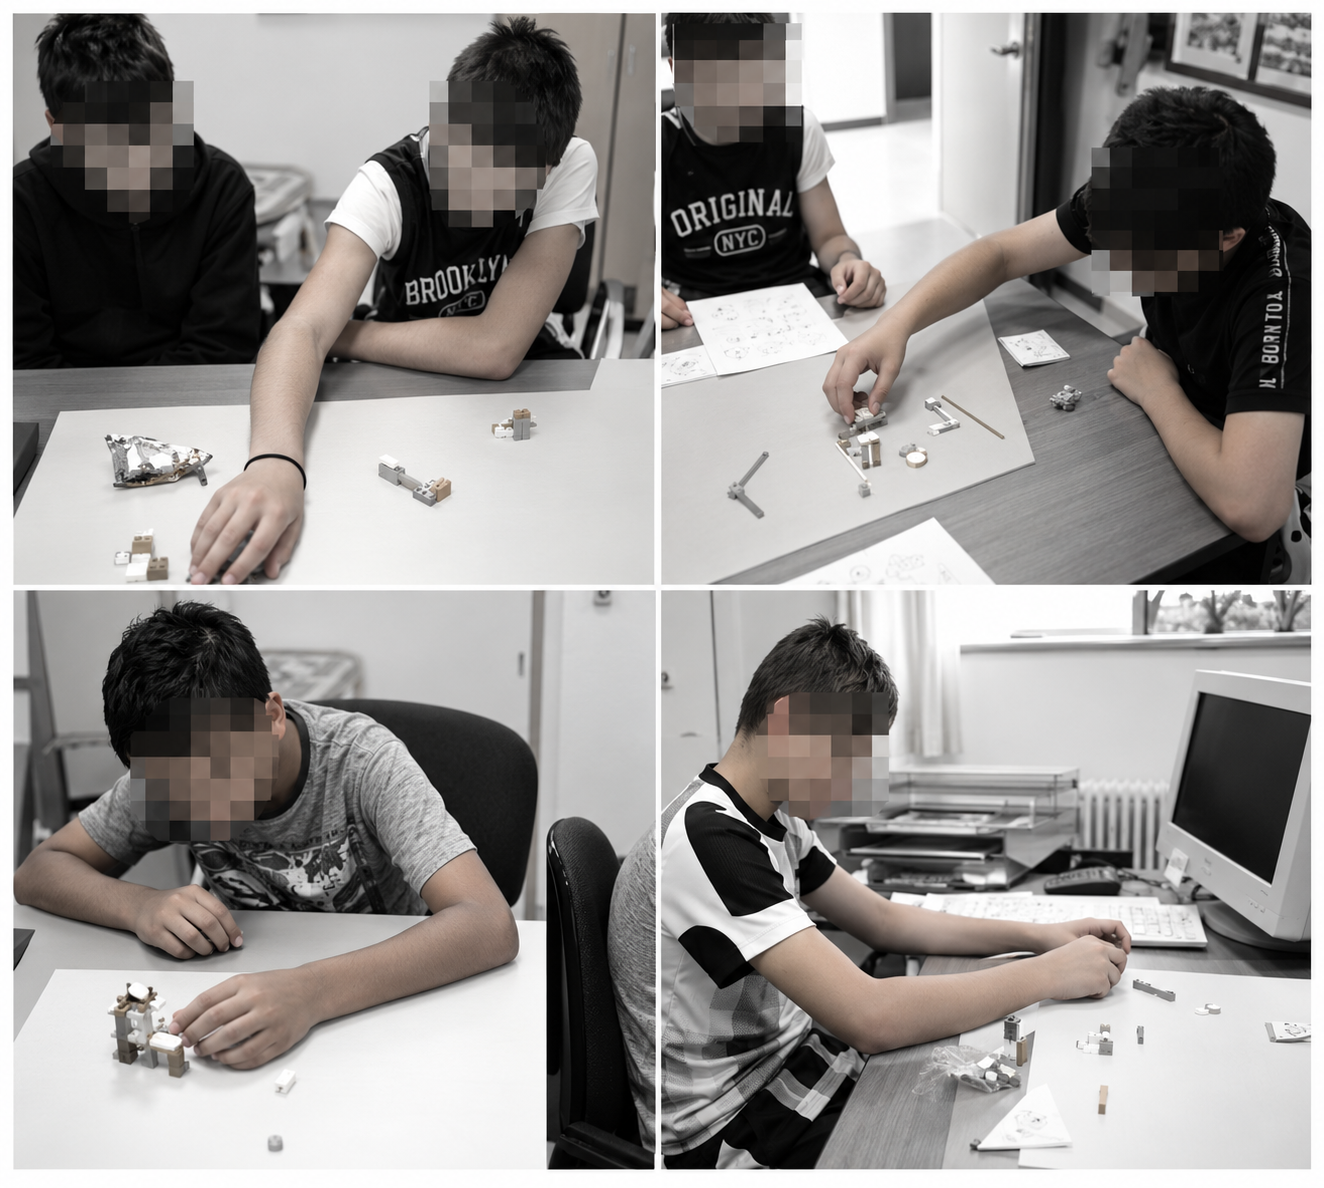
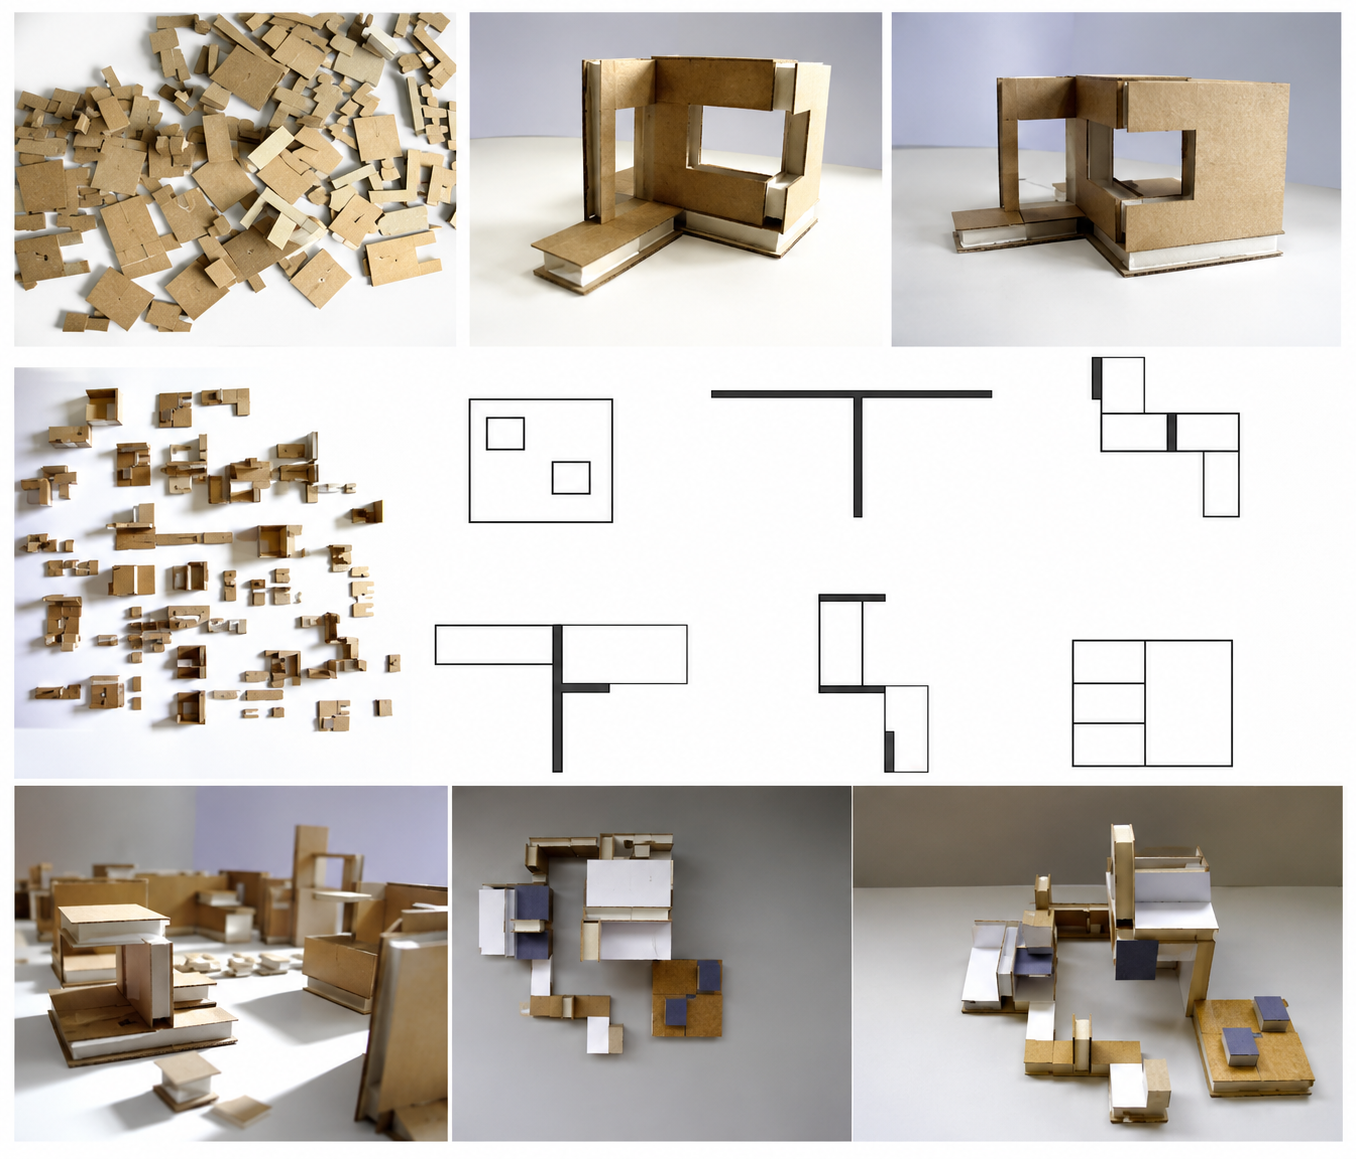
Reimagining the Courtyard: Participatory Model-Making and Spatial Exploration.
Step 2: Participatory design workshops
“We don’t want to change the building, we want to change the courtyard!’
Through a series of participatory design workshops with small groups of young people at the youth detention centre, participants identified the neglected concrete courtyard as a priority for improvement. They expressed a desire for a more engaging outdoor environment, incorporating opportunities for play, social interaction and planting.
To help them explore and communicate their ideas, we introduced a hands-on model-making exercise. We deconstructed the existing building model of the detention centre into smaller modular components, which the participants could reuse, rearrange and combine like building blocks. They also created new pieces, experimenting with different configurations to develop their own spatial structures and design proposals. Working at a scale of 1:100, they explored the possibilities of transforming the courtyard through imaginative play structures, spatial arrangements and opportunities for introducing greenery.
The exercise encouraged creativity, spatial thinking, collaboration and, most importantly, gave the young participants an active role in imagining and shaping an outdoor environment that responded to their own needs and aspirations.
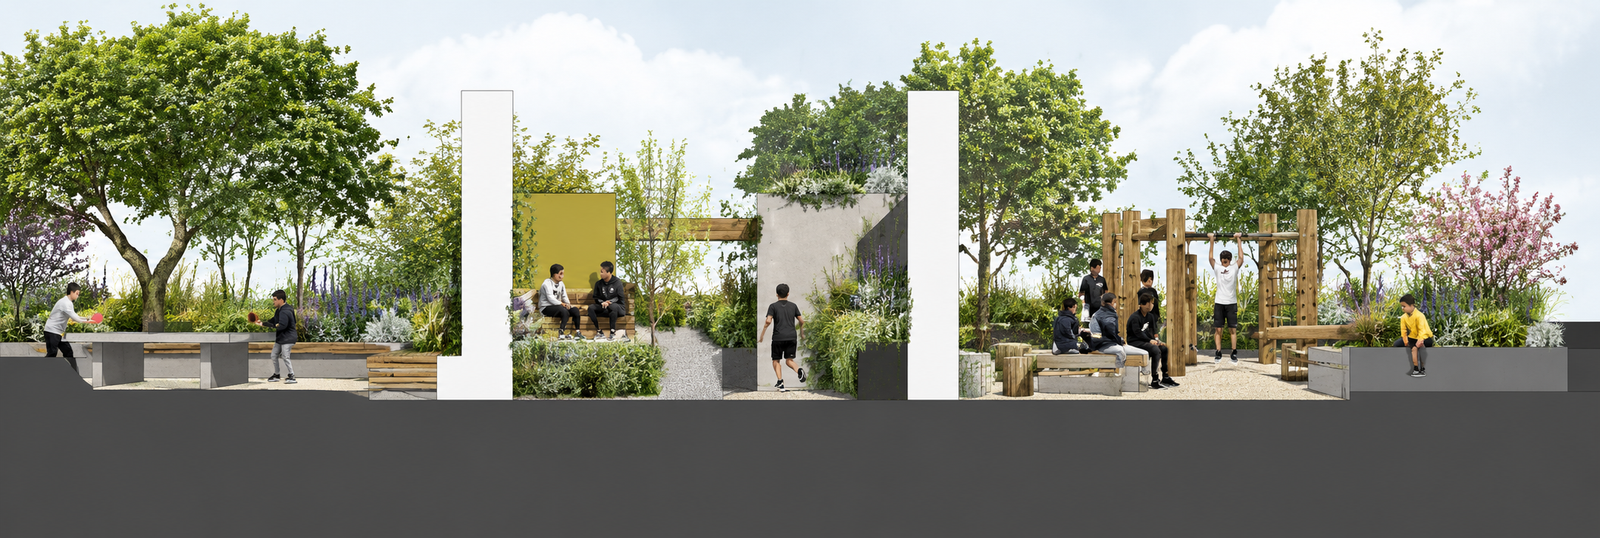
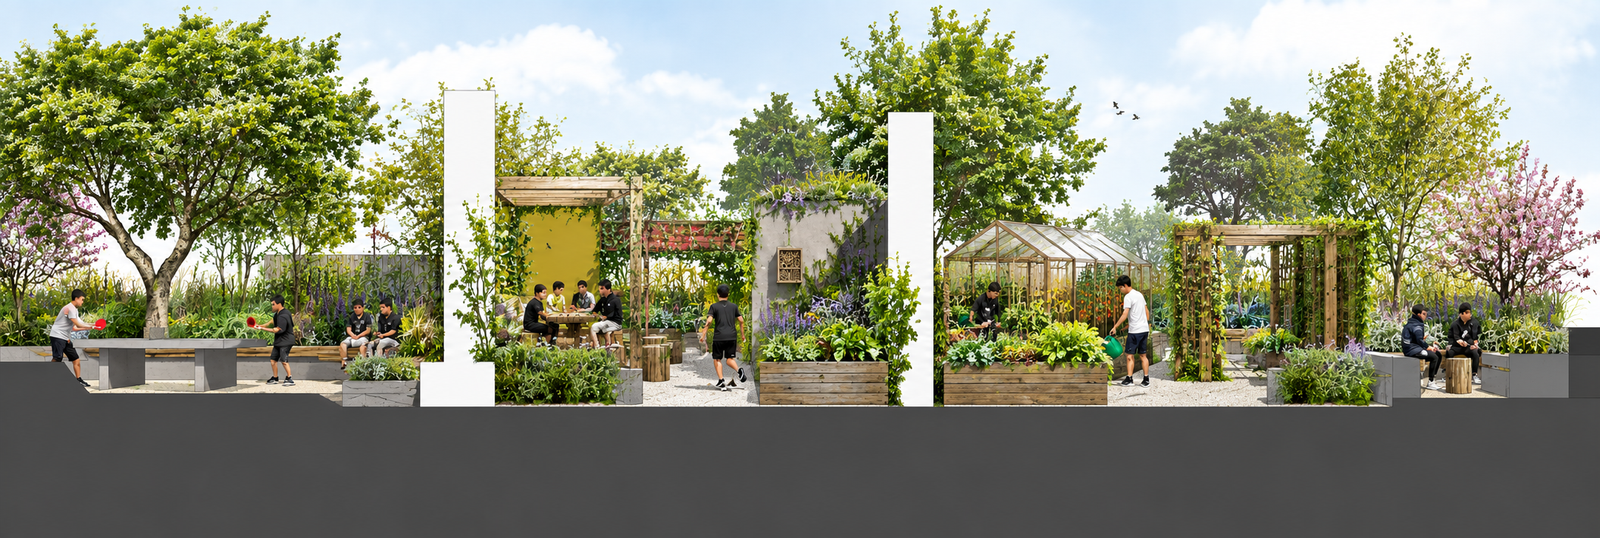
An imagined transformation of the existing concrete courtyard into a welcoming outdoor environment, incorporating participant-designed structures, planting and opportunities for activity. Although conceptual, the exercise allowed the young people to envision an alternative place to spend time outdoors, reconnect with nature and experience a different relationship with their surroundings.
Step 3: Decision making
From Concrete Courtyard to Green Oasis
The results of the participatory design workshops revealed a strong enthusiasm among the young participants for the possibility of transforming their neglected concrete courtyard into a green, multifunctional outdoor space. Even when presented with an imaginary design scenario, they responded positively to the idea of introducing planting, play structures, social spaces and opportunities for growing their own food. The prospect of having an allotment where they could cultivate vegetables, care for plants and engage in gardening activities was particularly appealing. Their ideas demonstrated a desire not simply for a more attractive courtyard, but for a meaningful connection with nature, opportunities for creativity and physical activity, and a sense of purpose, ownership and responsibility through caring for a shared green space.
Step 4: Reflection on the process
Ethical reflections and the role of landscape architecture
When I first embarked on this project, I had ethical reservations about proposing design improvements within a prison environment. I was concerned that, by contributing to the improvement of detention facilities, I might inadvertently support a system that I personally considered fundamentally flawed and inhumane. However, my perspective began to change following my site visits and conversations with both inmates and staff. I realised that, as an architect and landscape designer, there was an opportunity to make a meaningful contribution to the everyday lives of those living within this environment. This was not about introducing better furniture, decorative elements or unnecessary luxuries, but about exploring restorative and rehabilitative approaches rather than purely punitive ones.
One of the key issues that emerged was the restrictive nature of the built environment itself. The young people spent much of their time confined within the building, with very limited access to meaningful outdoor experiences. I began to see the neglected courtyard not simply as an unused space, but as an opportunity to challenge the institutional character of the environment. By transforming it into an inviting, green and multifunctional outdoor space, it could offer opportunities for physical activity, gardening, social interaction and moments of calm. Rather than an empty concrete space in which frustration and tension could escalate into conflict, the courtyard could become a place where young people could channel their energy into constructive activities, occupy their minds, develop new skills and reconnect with nature. The intention was to explore how landscape design could help create a more humane environment, supporting emotional well-being, positive social relationships and the process of rehabilitation.